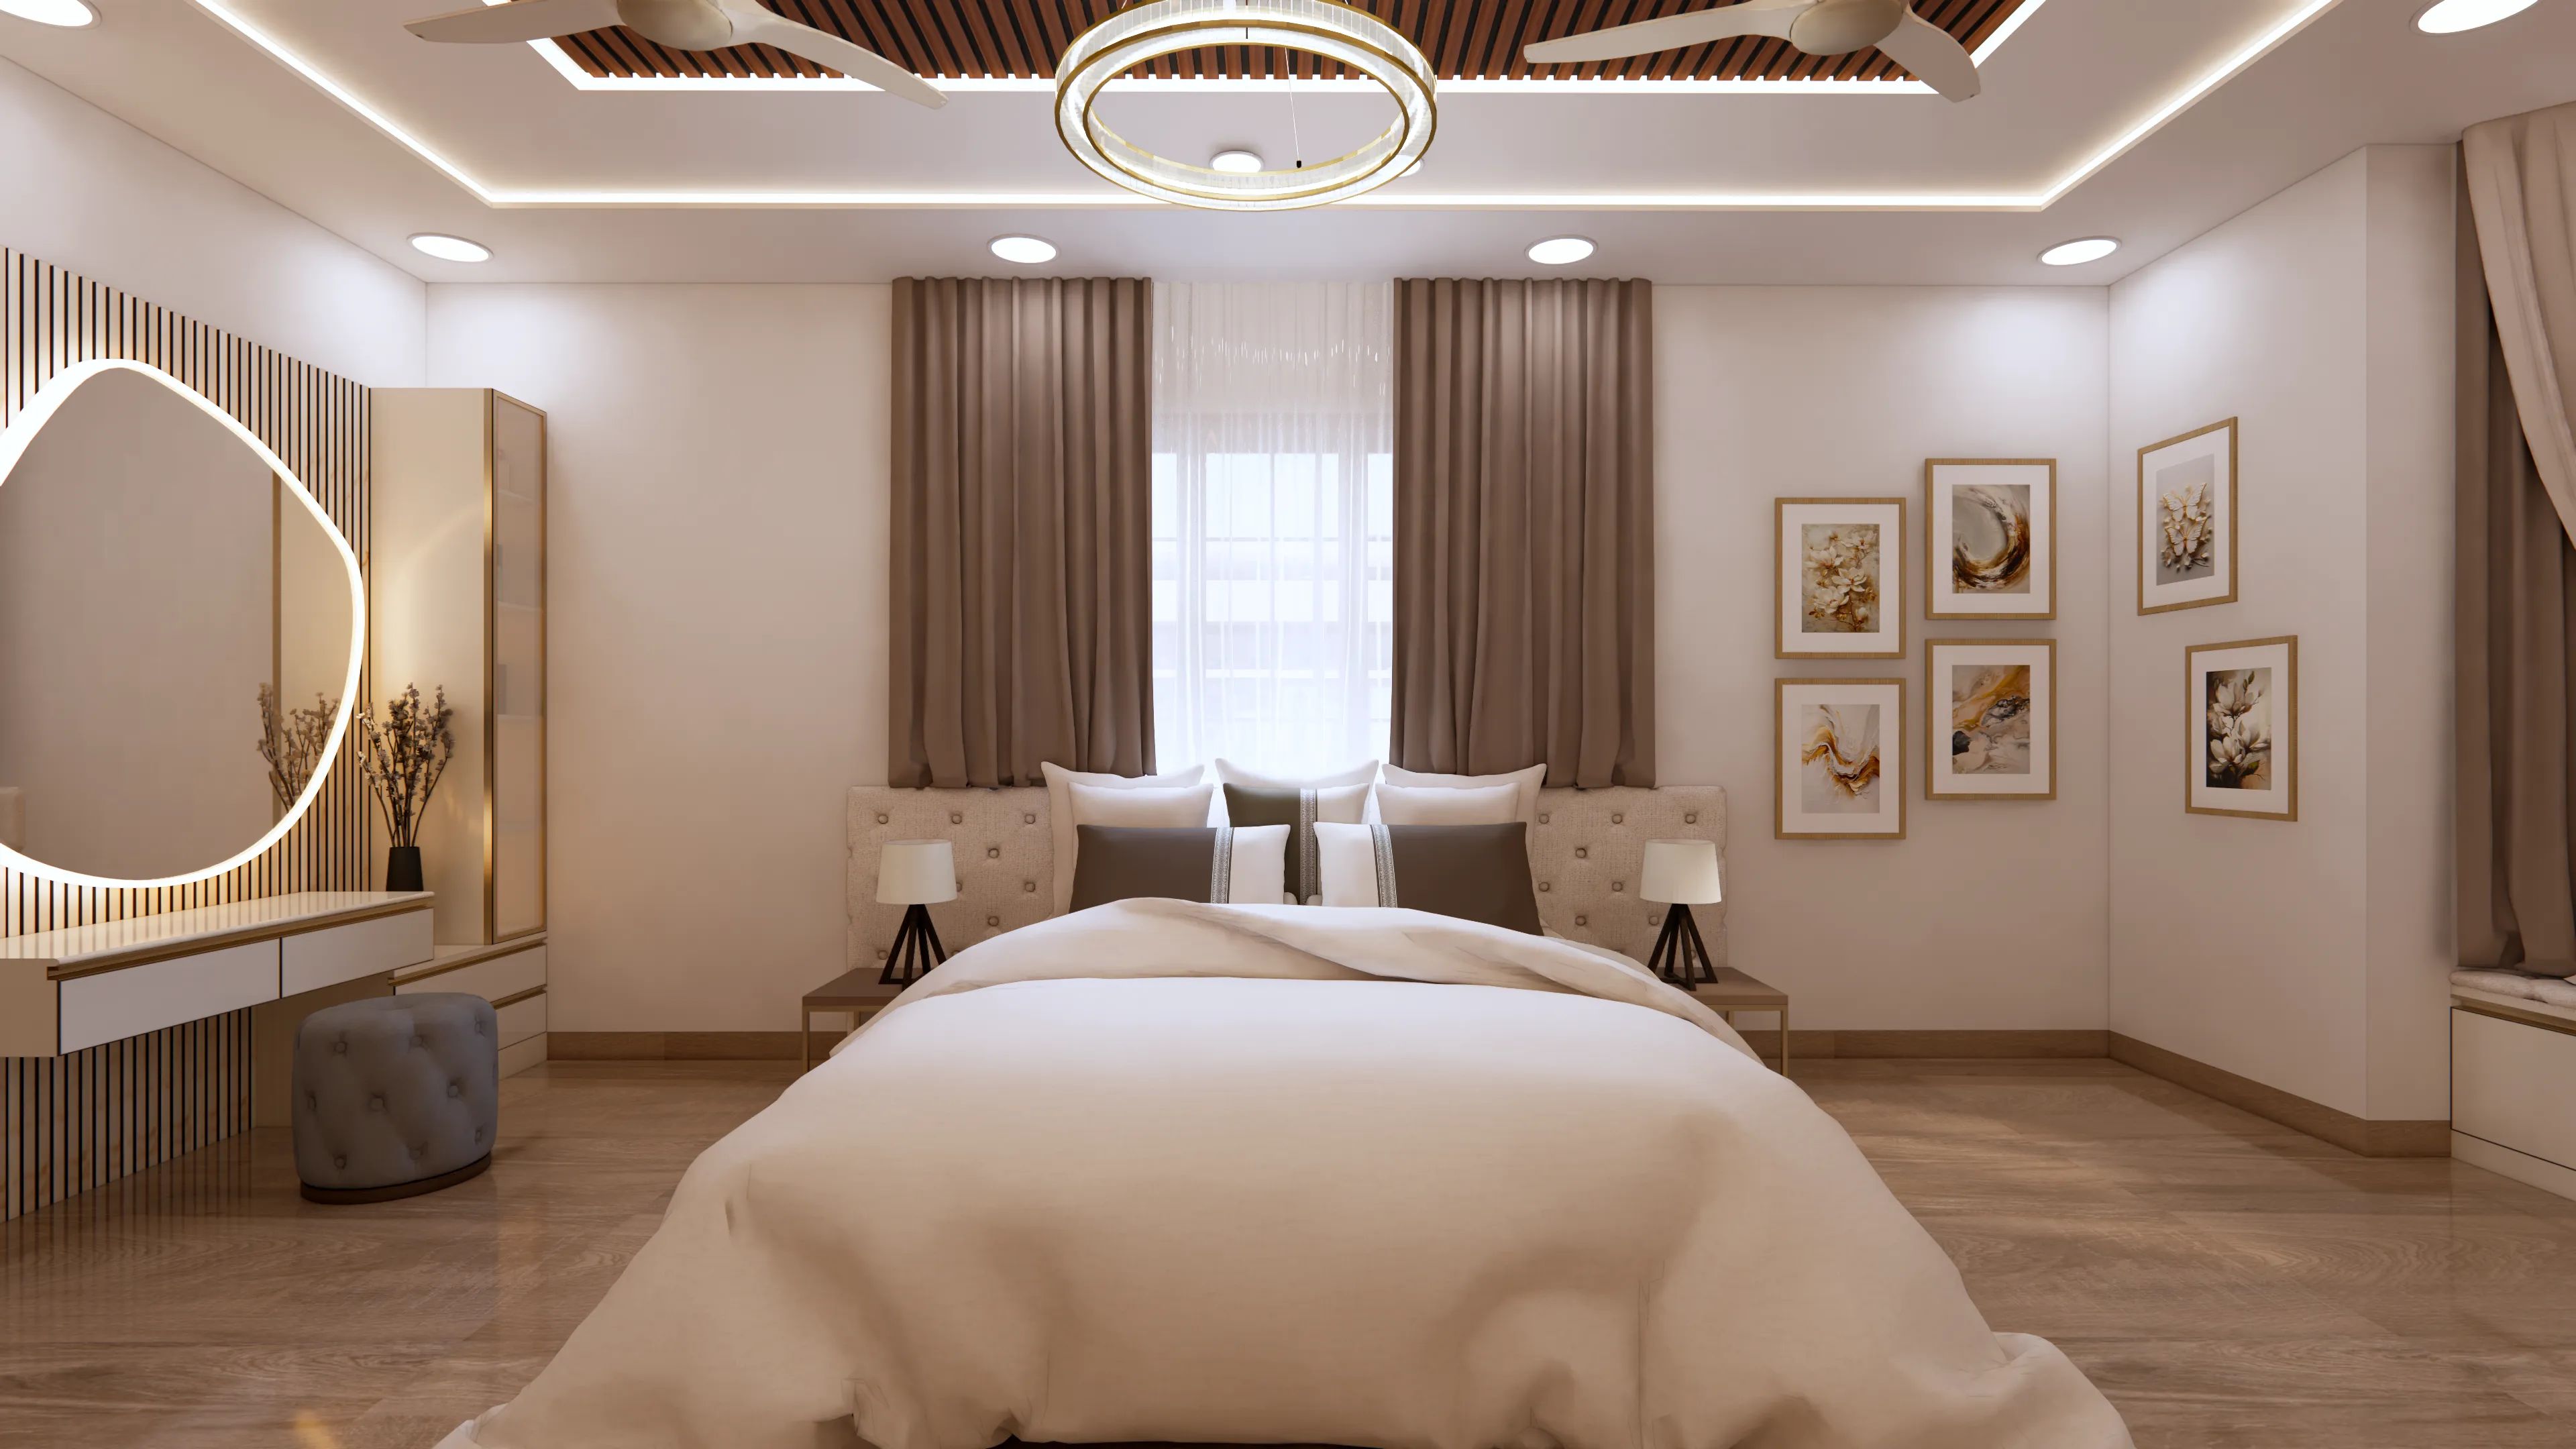
Residential
Residential interiors, built in our own factory
Browse the spaces we design most often in Chennai homes. Every card below opens real photographs of our work — not stock images.
Before you enquire
The four things everyone asks us
- What will it cost?
- We visit your site free, measure up, and send a written estimate within 48 hours. You see the number before you commit to anything.
- How long does it take?
- Most homes run 6–12 weeks from design sign-off to handover. We give you the dates in writing with the estimate.
- Who actually builds it?
- We do. Our own factory has run for 15+ years, so material quality, finish and timelines stay in our hands instead of a subcontractor's.
- What if something goes wrong later?
- Our work carries a 10-year warranty. We are a Chennai firm of 21+ years — we are still here when you call.
What we design
Spaces we take on
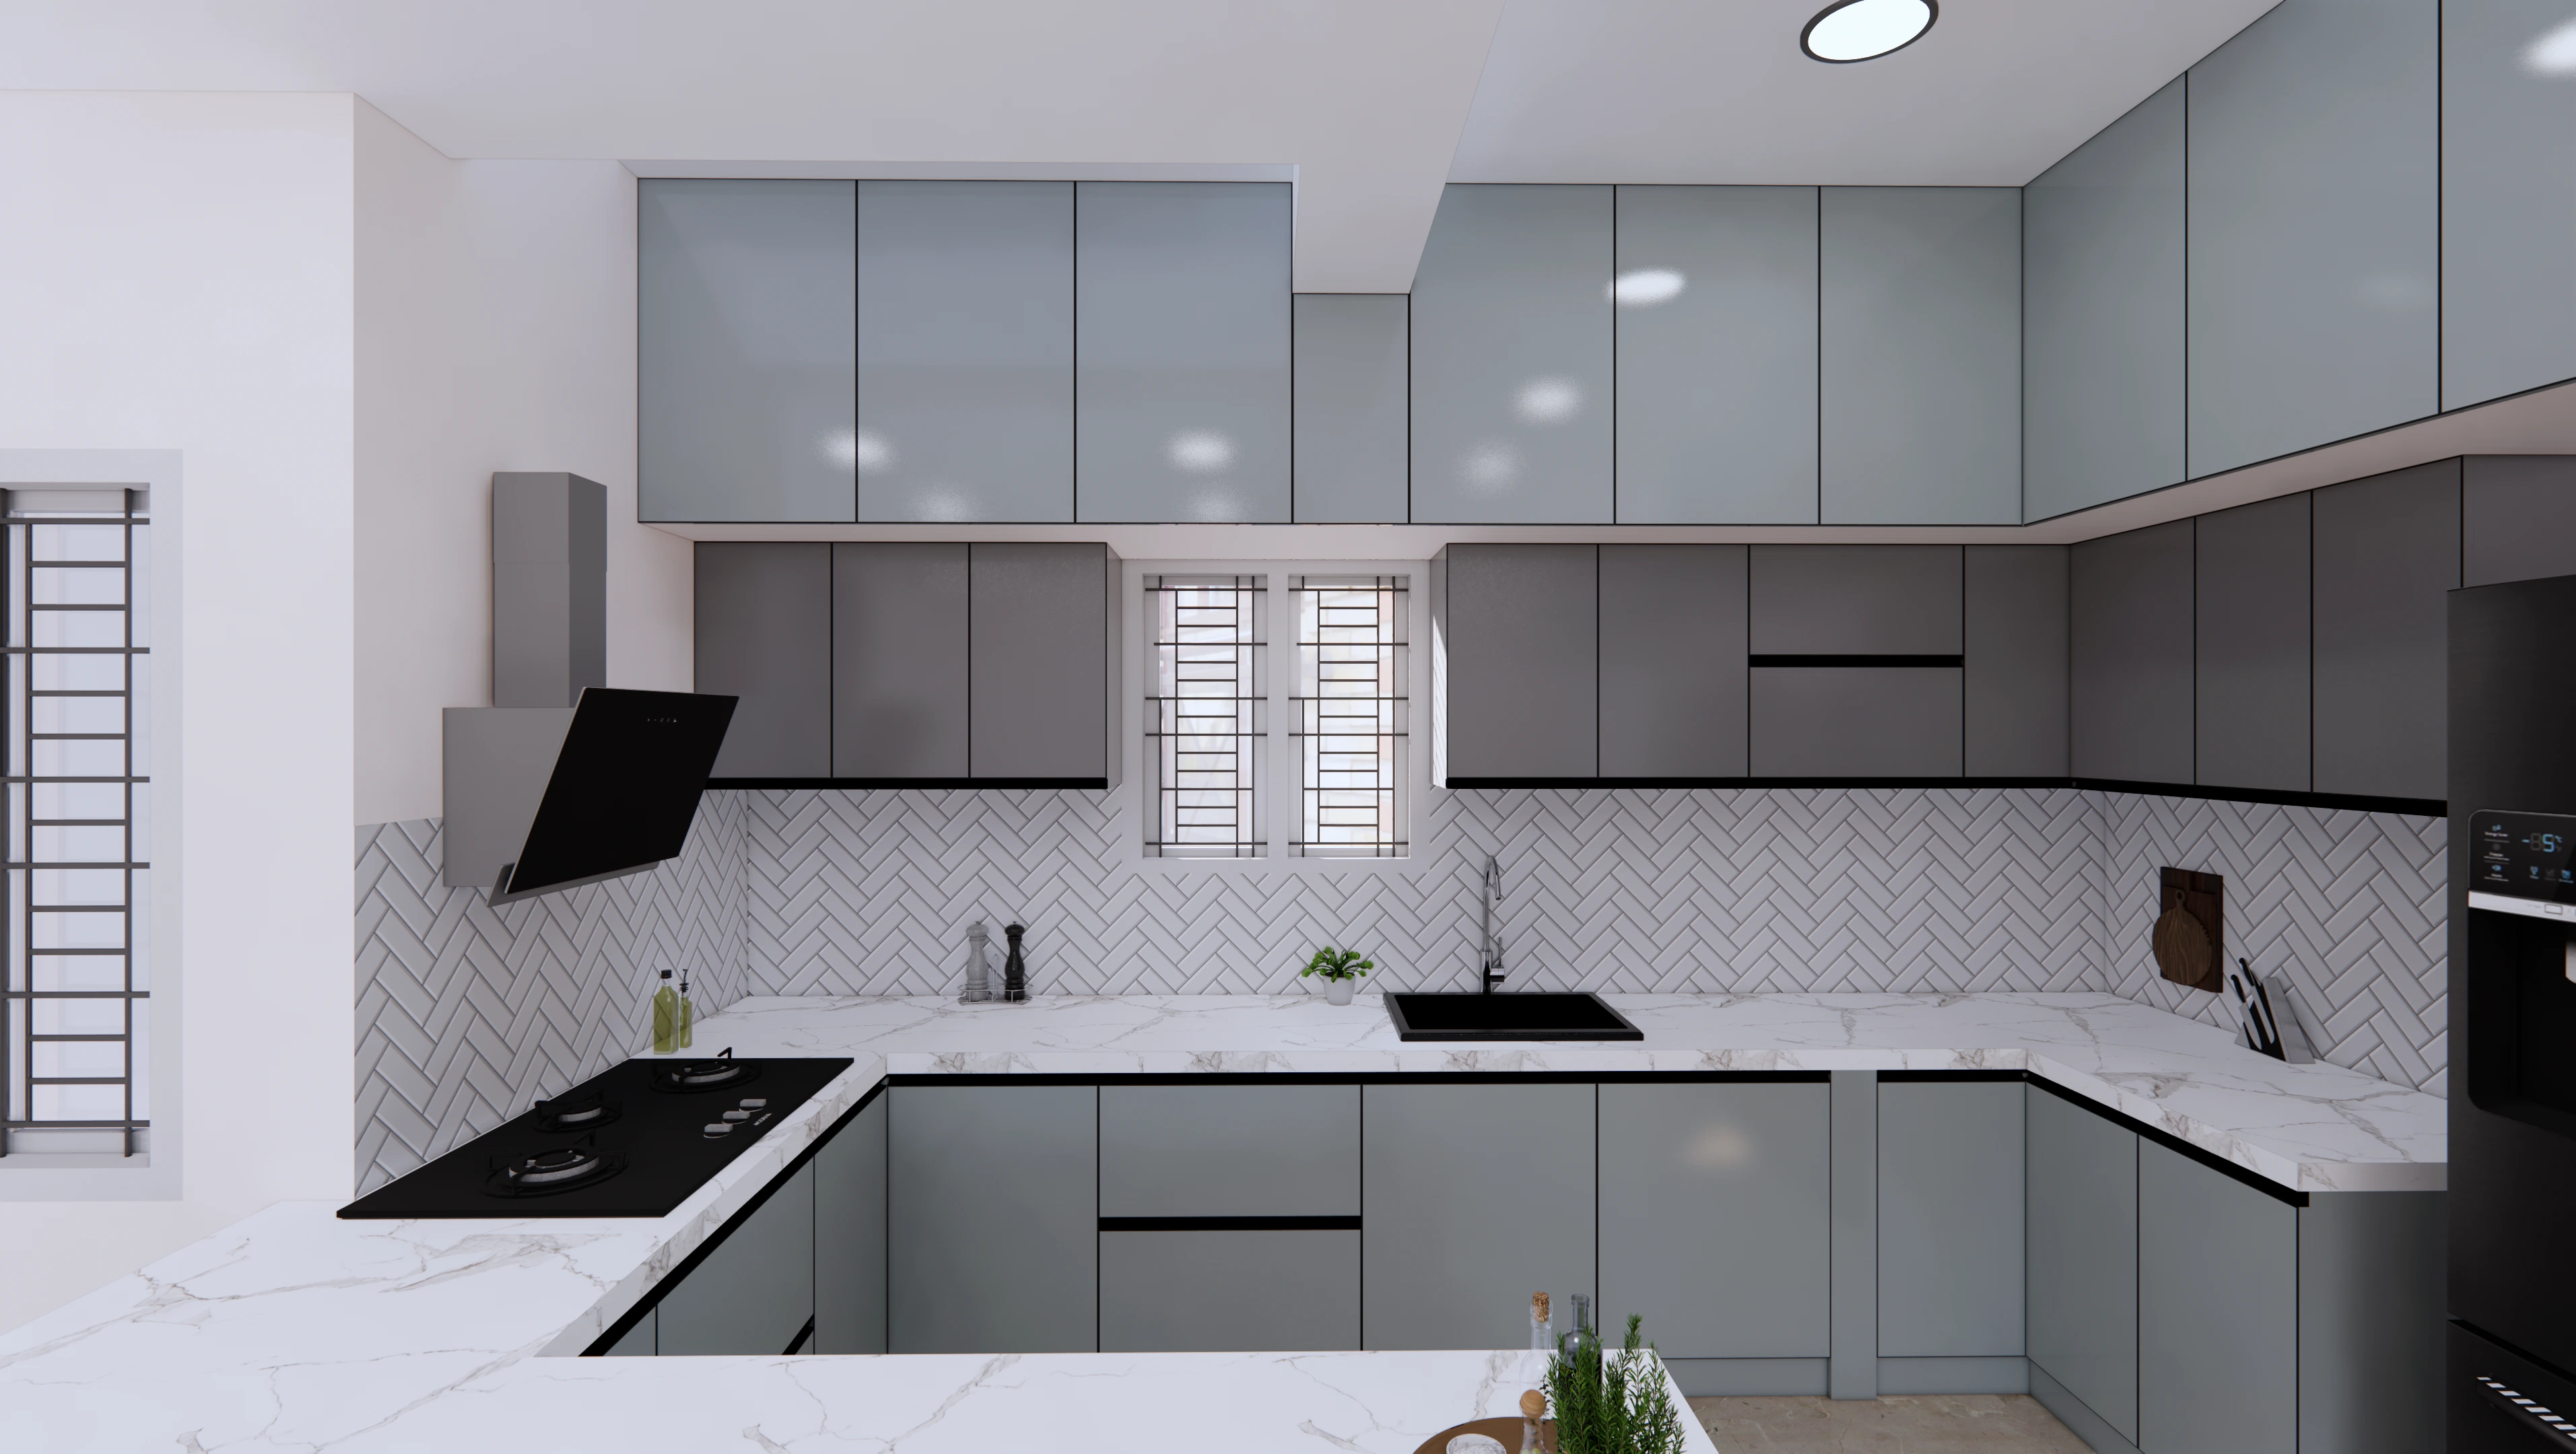
Modular Kitchen
Planned around how you actually cook — L, U, parallel or island — with moisture-resistant carcasses chosen for Chennai humidity.
17 real projects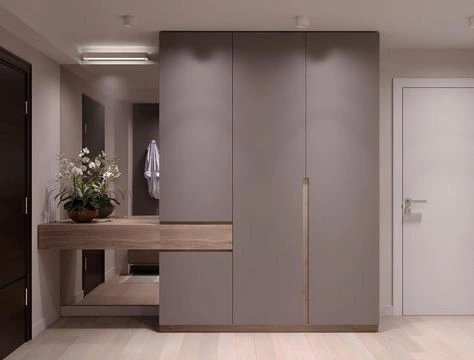
Wardrobe
Hinged, sliding or walk-in, fitted floor-to-ceiling so you gain the loft space most wardrobes waste.
20 real projects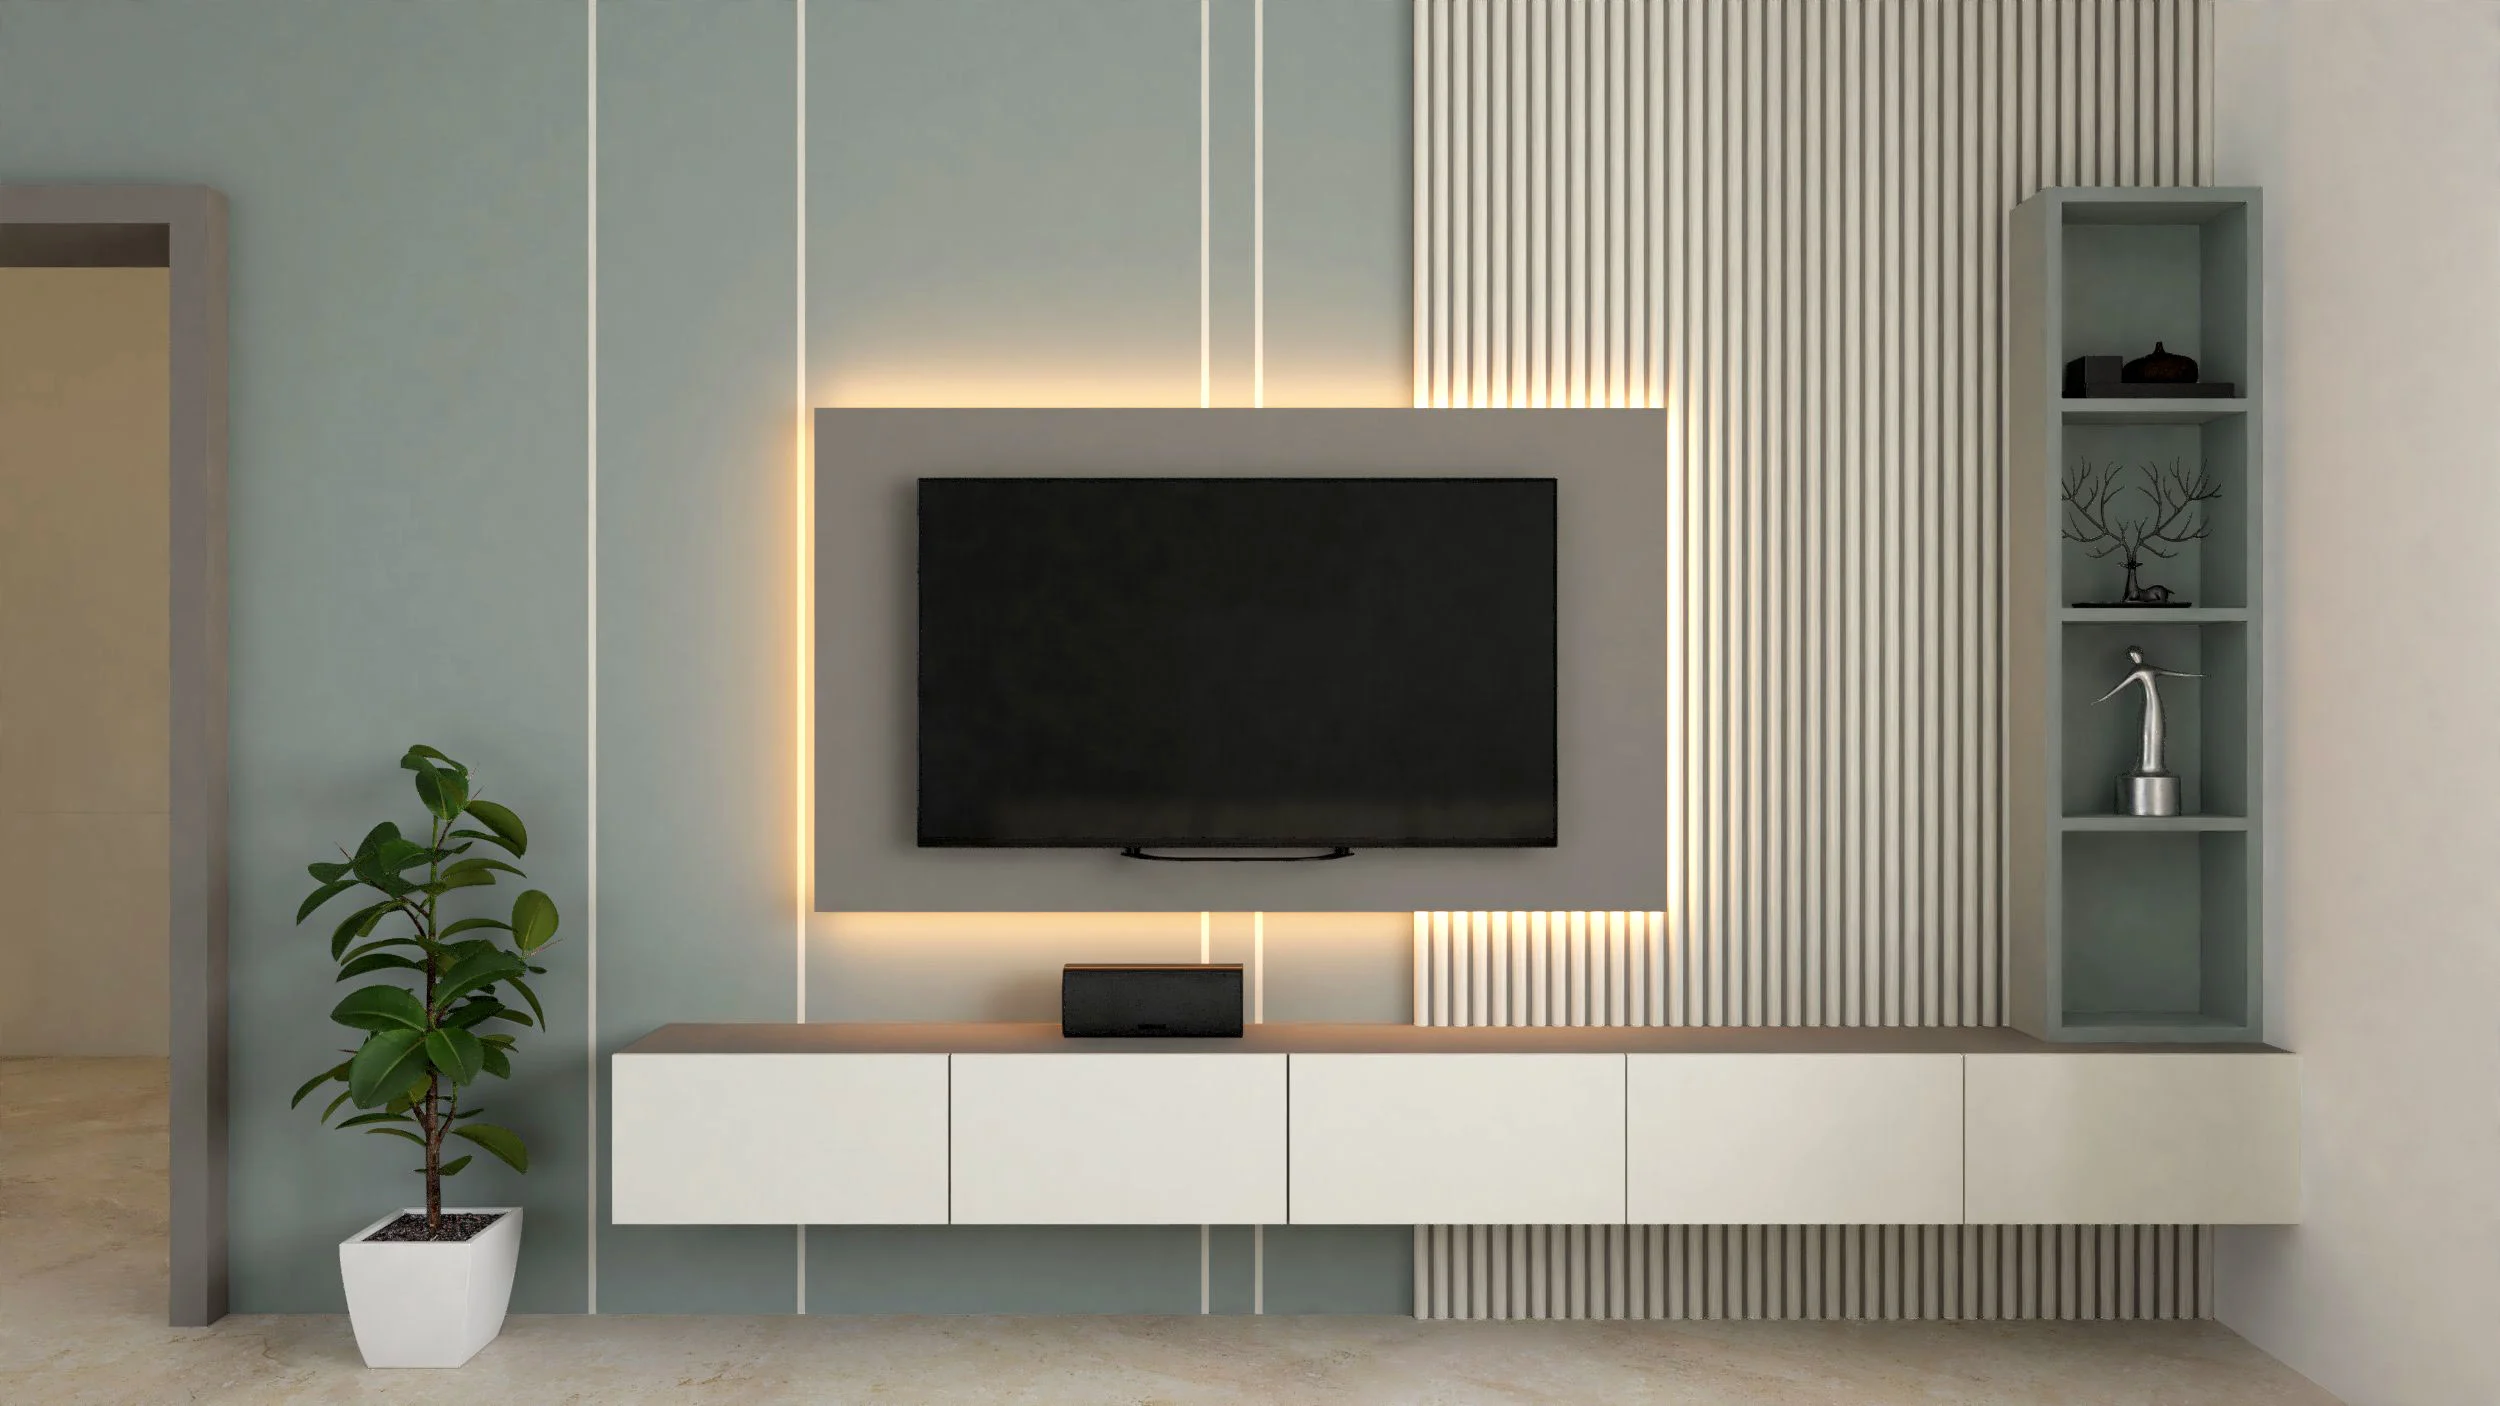
TV Unit
Wall-hung or full media wall, with cable routing and ventilation planned in before the carpentry starts.
15 real projects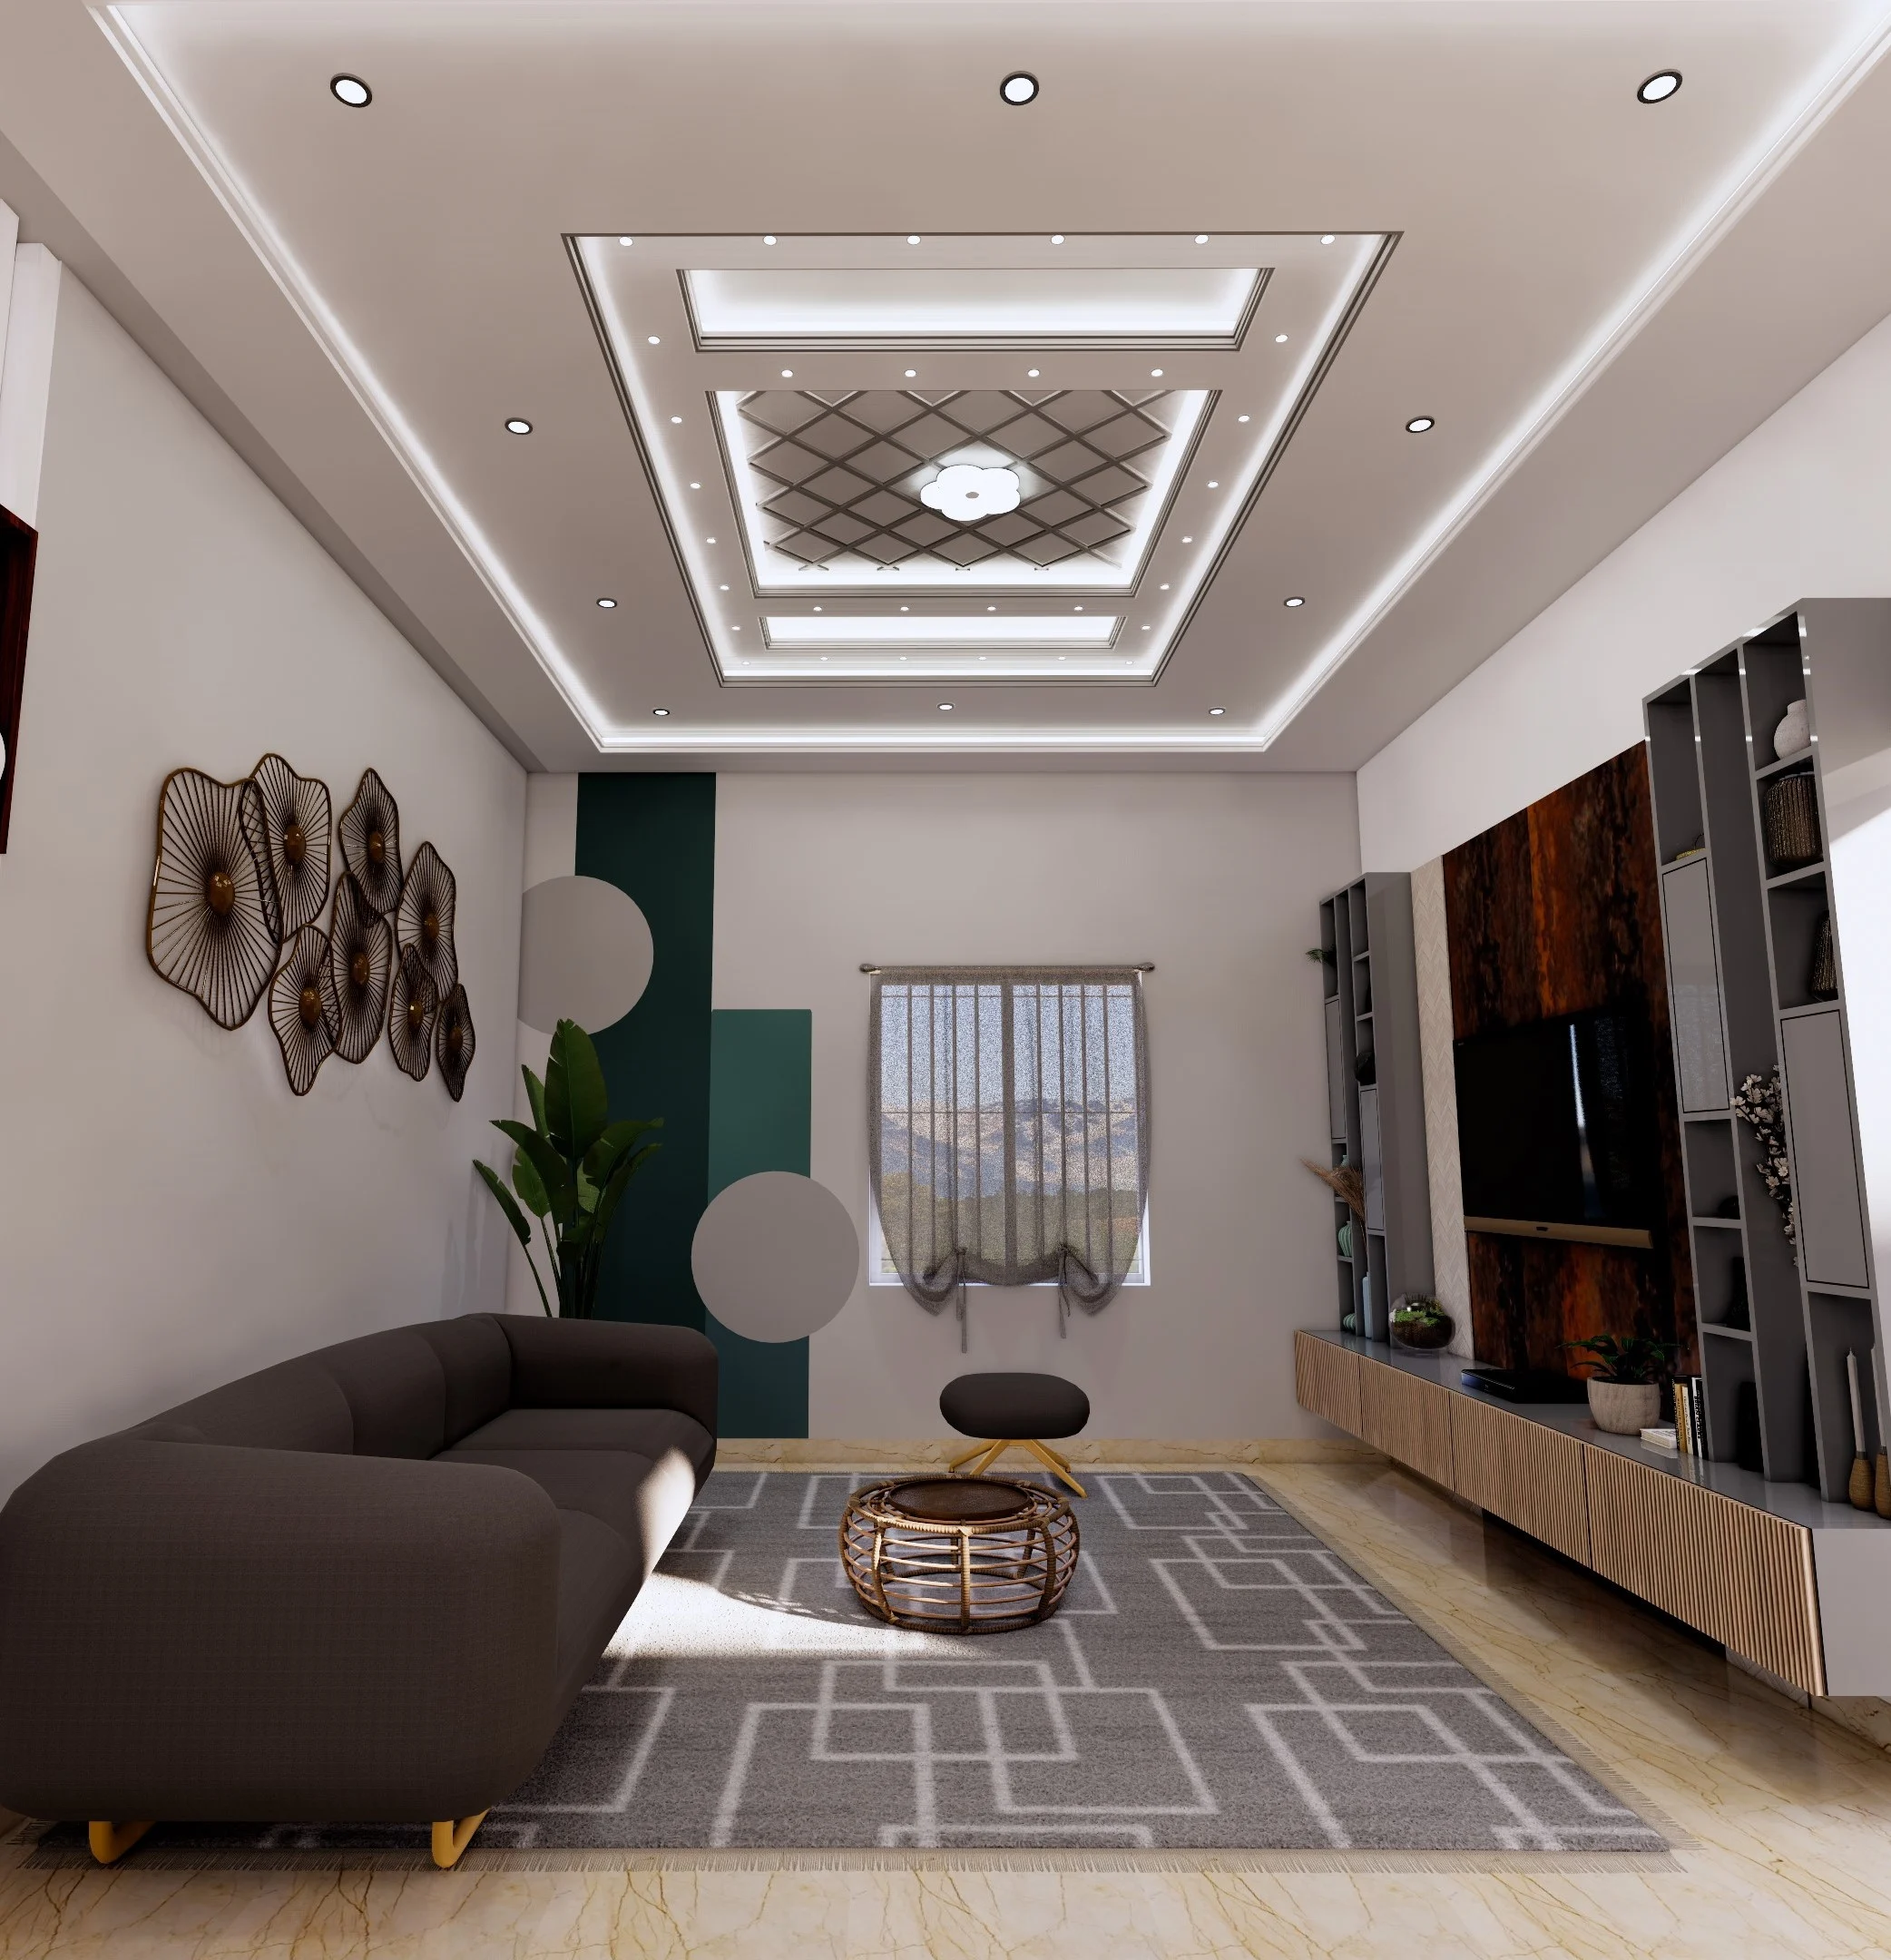
False Ceiling
Gypsum or POP with cove, profile and spot lighting set out to suit the room — not a grid dropped over it.
15 real projects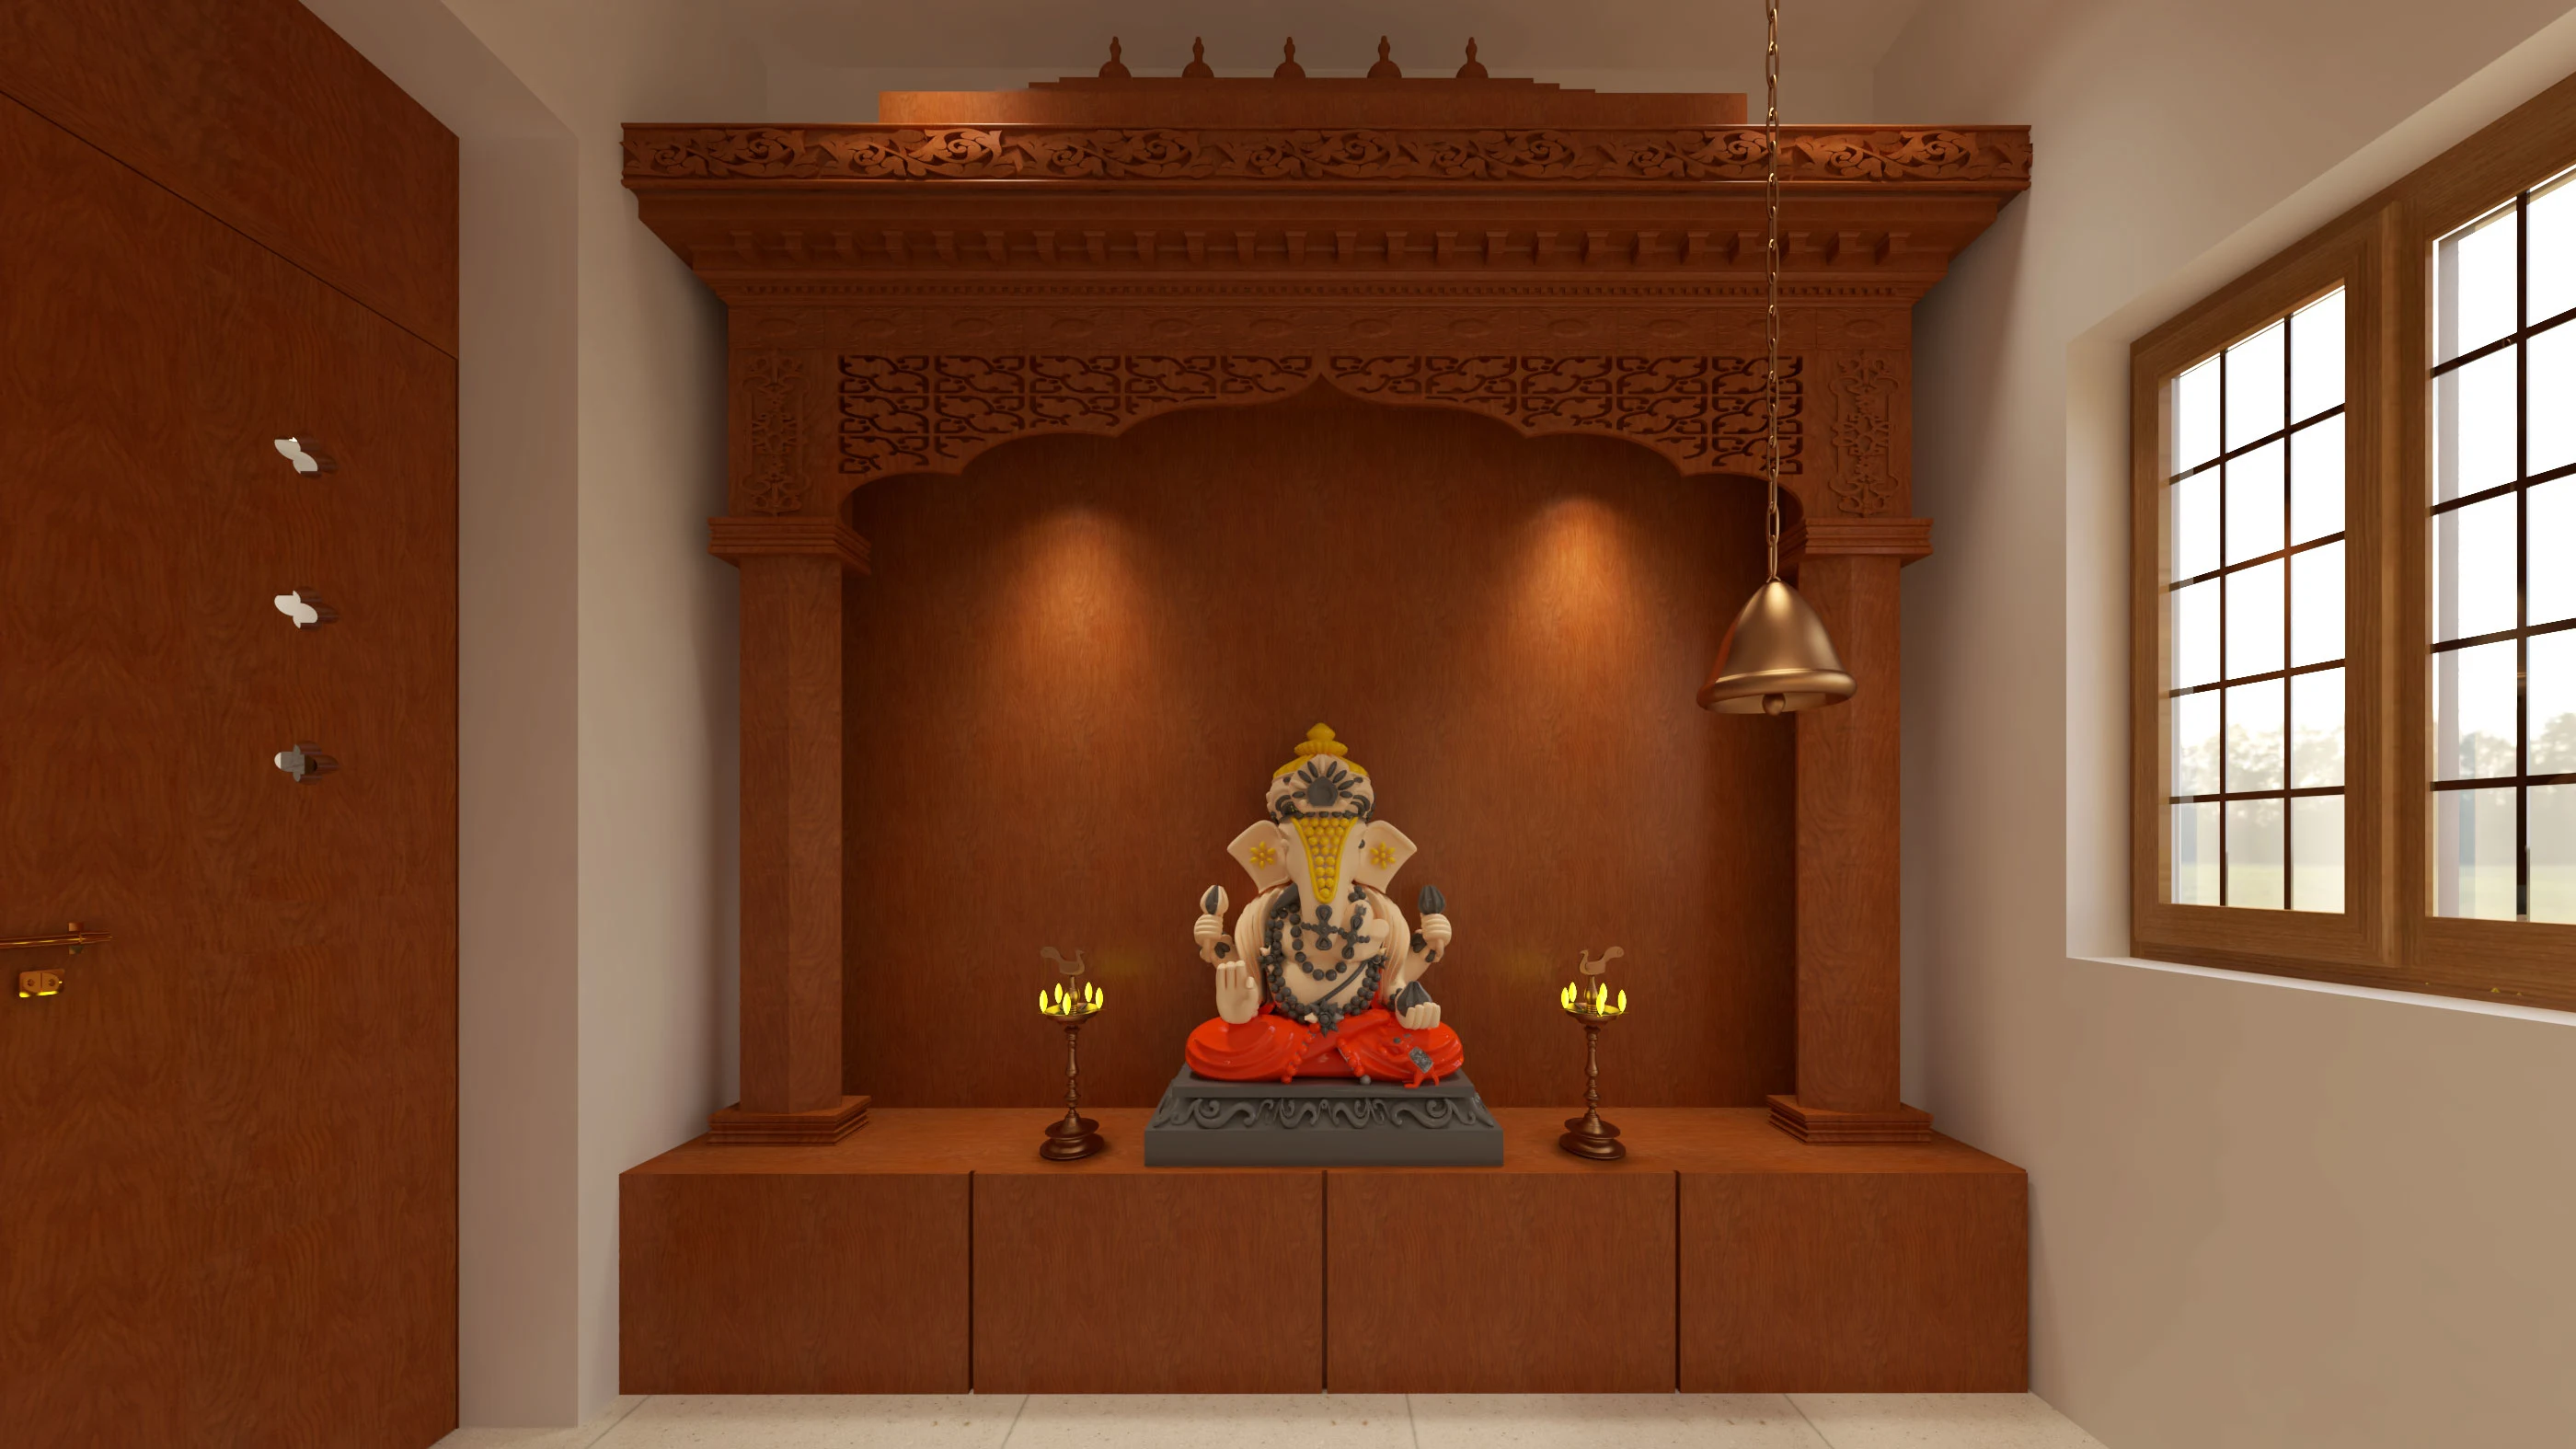
Pooja Unit
Wall-mounted, freestanding or a dedicated room, in wood or a matching finish, with storage and lighting worked in.
15 real projects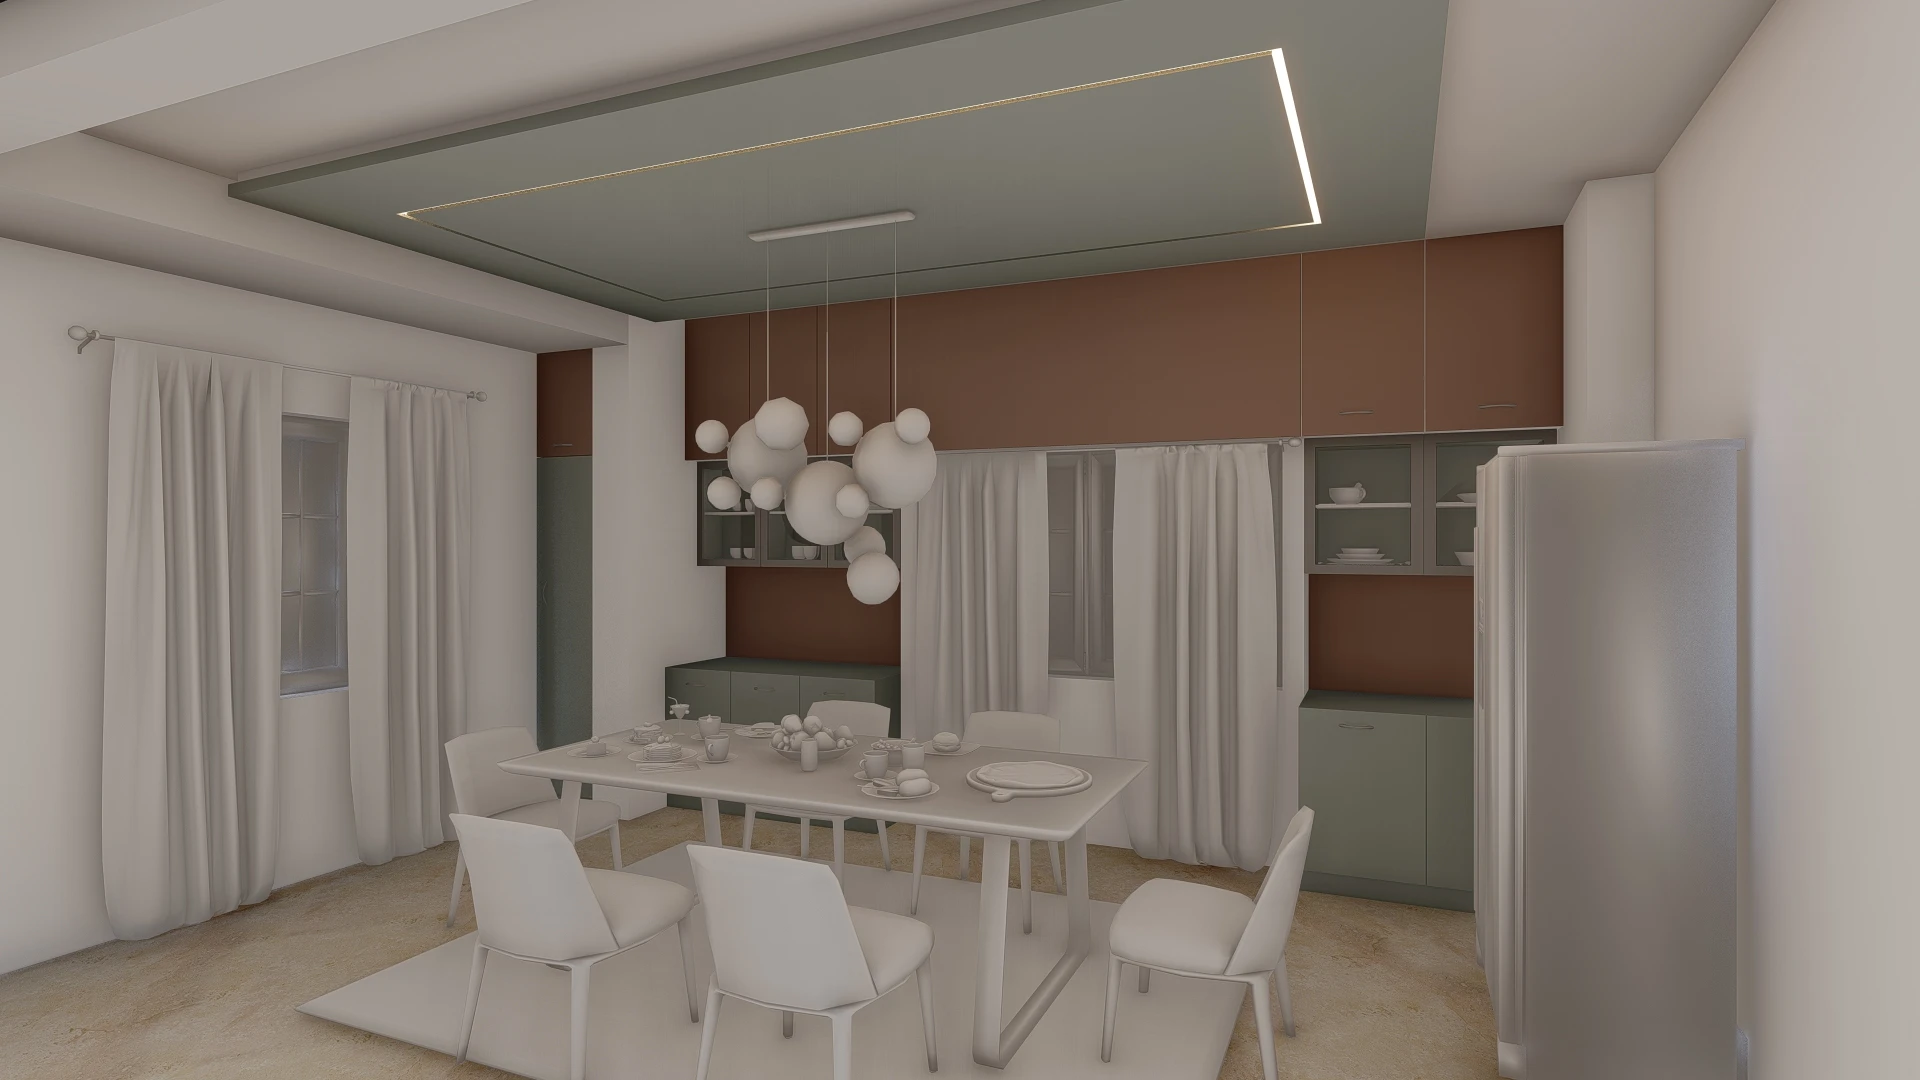
Dining Area
Sized to your seating and circulation first, then finished with lighting and a crockery wall if the space allows.
7 real projects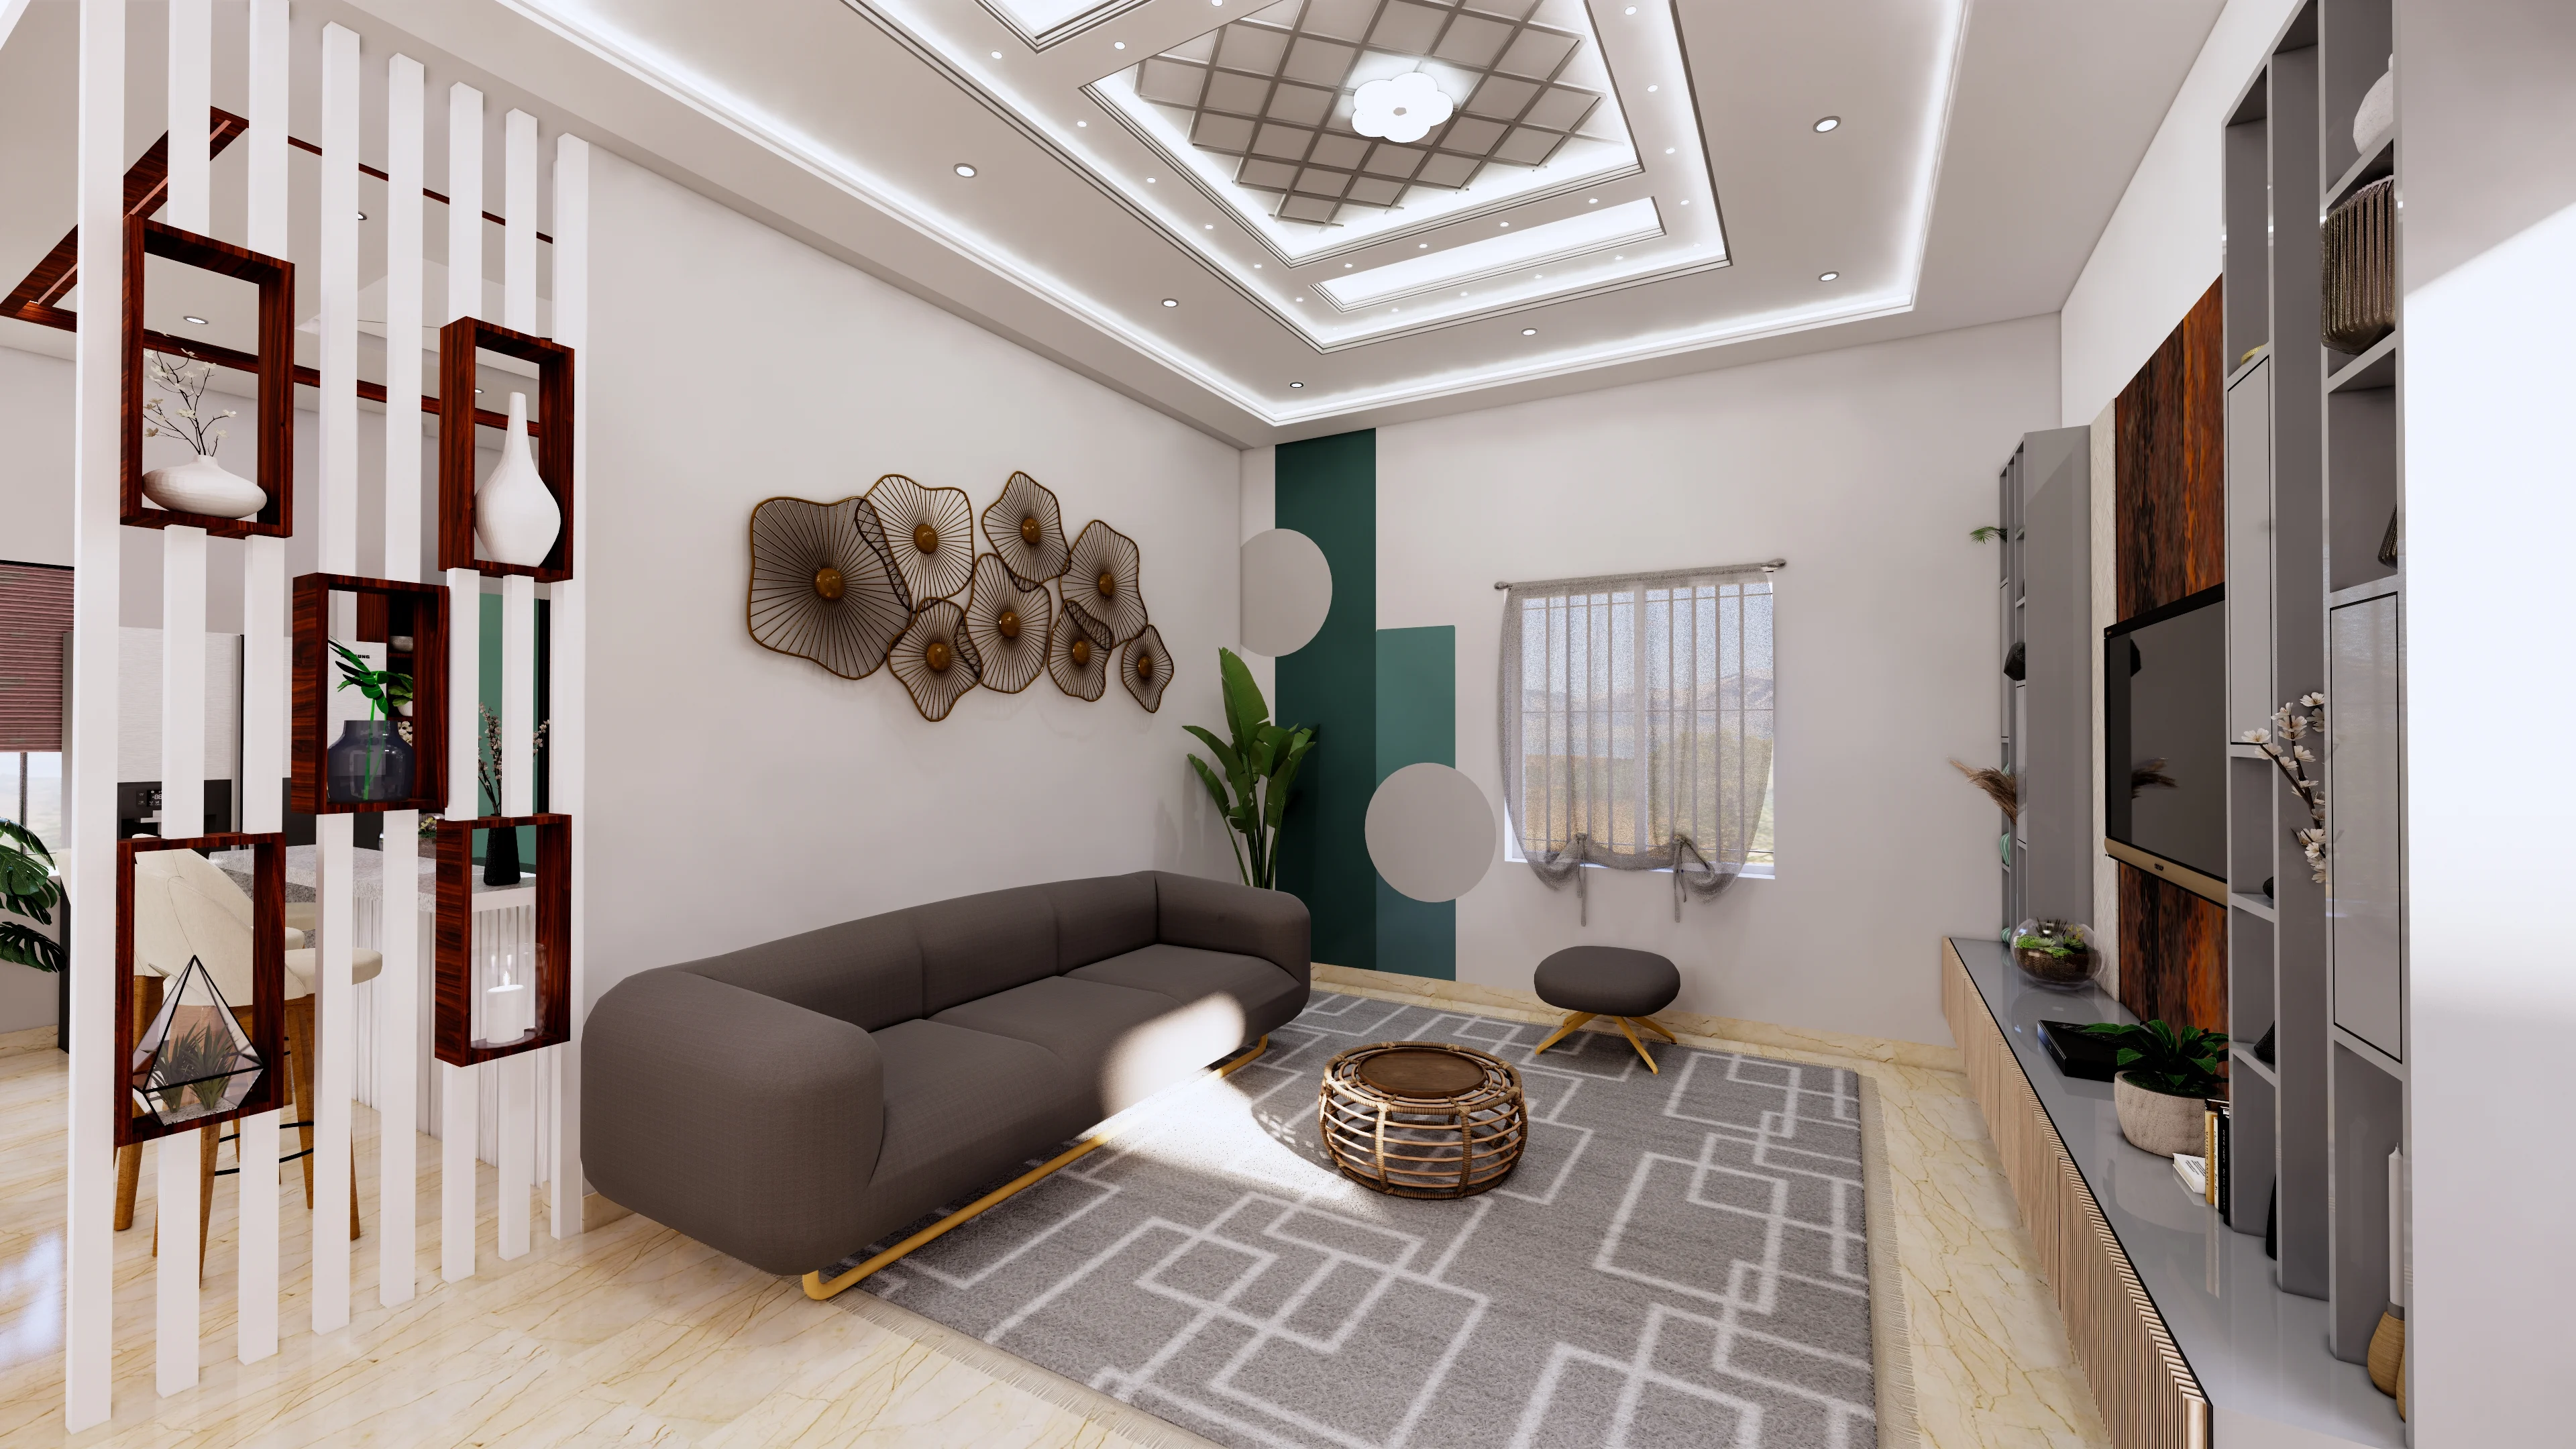
Living Room
Seating layout, storage, lighting and finishes resolved together, so the room works before it is styled.
Ask about this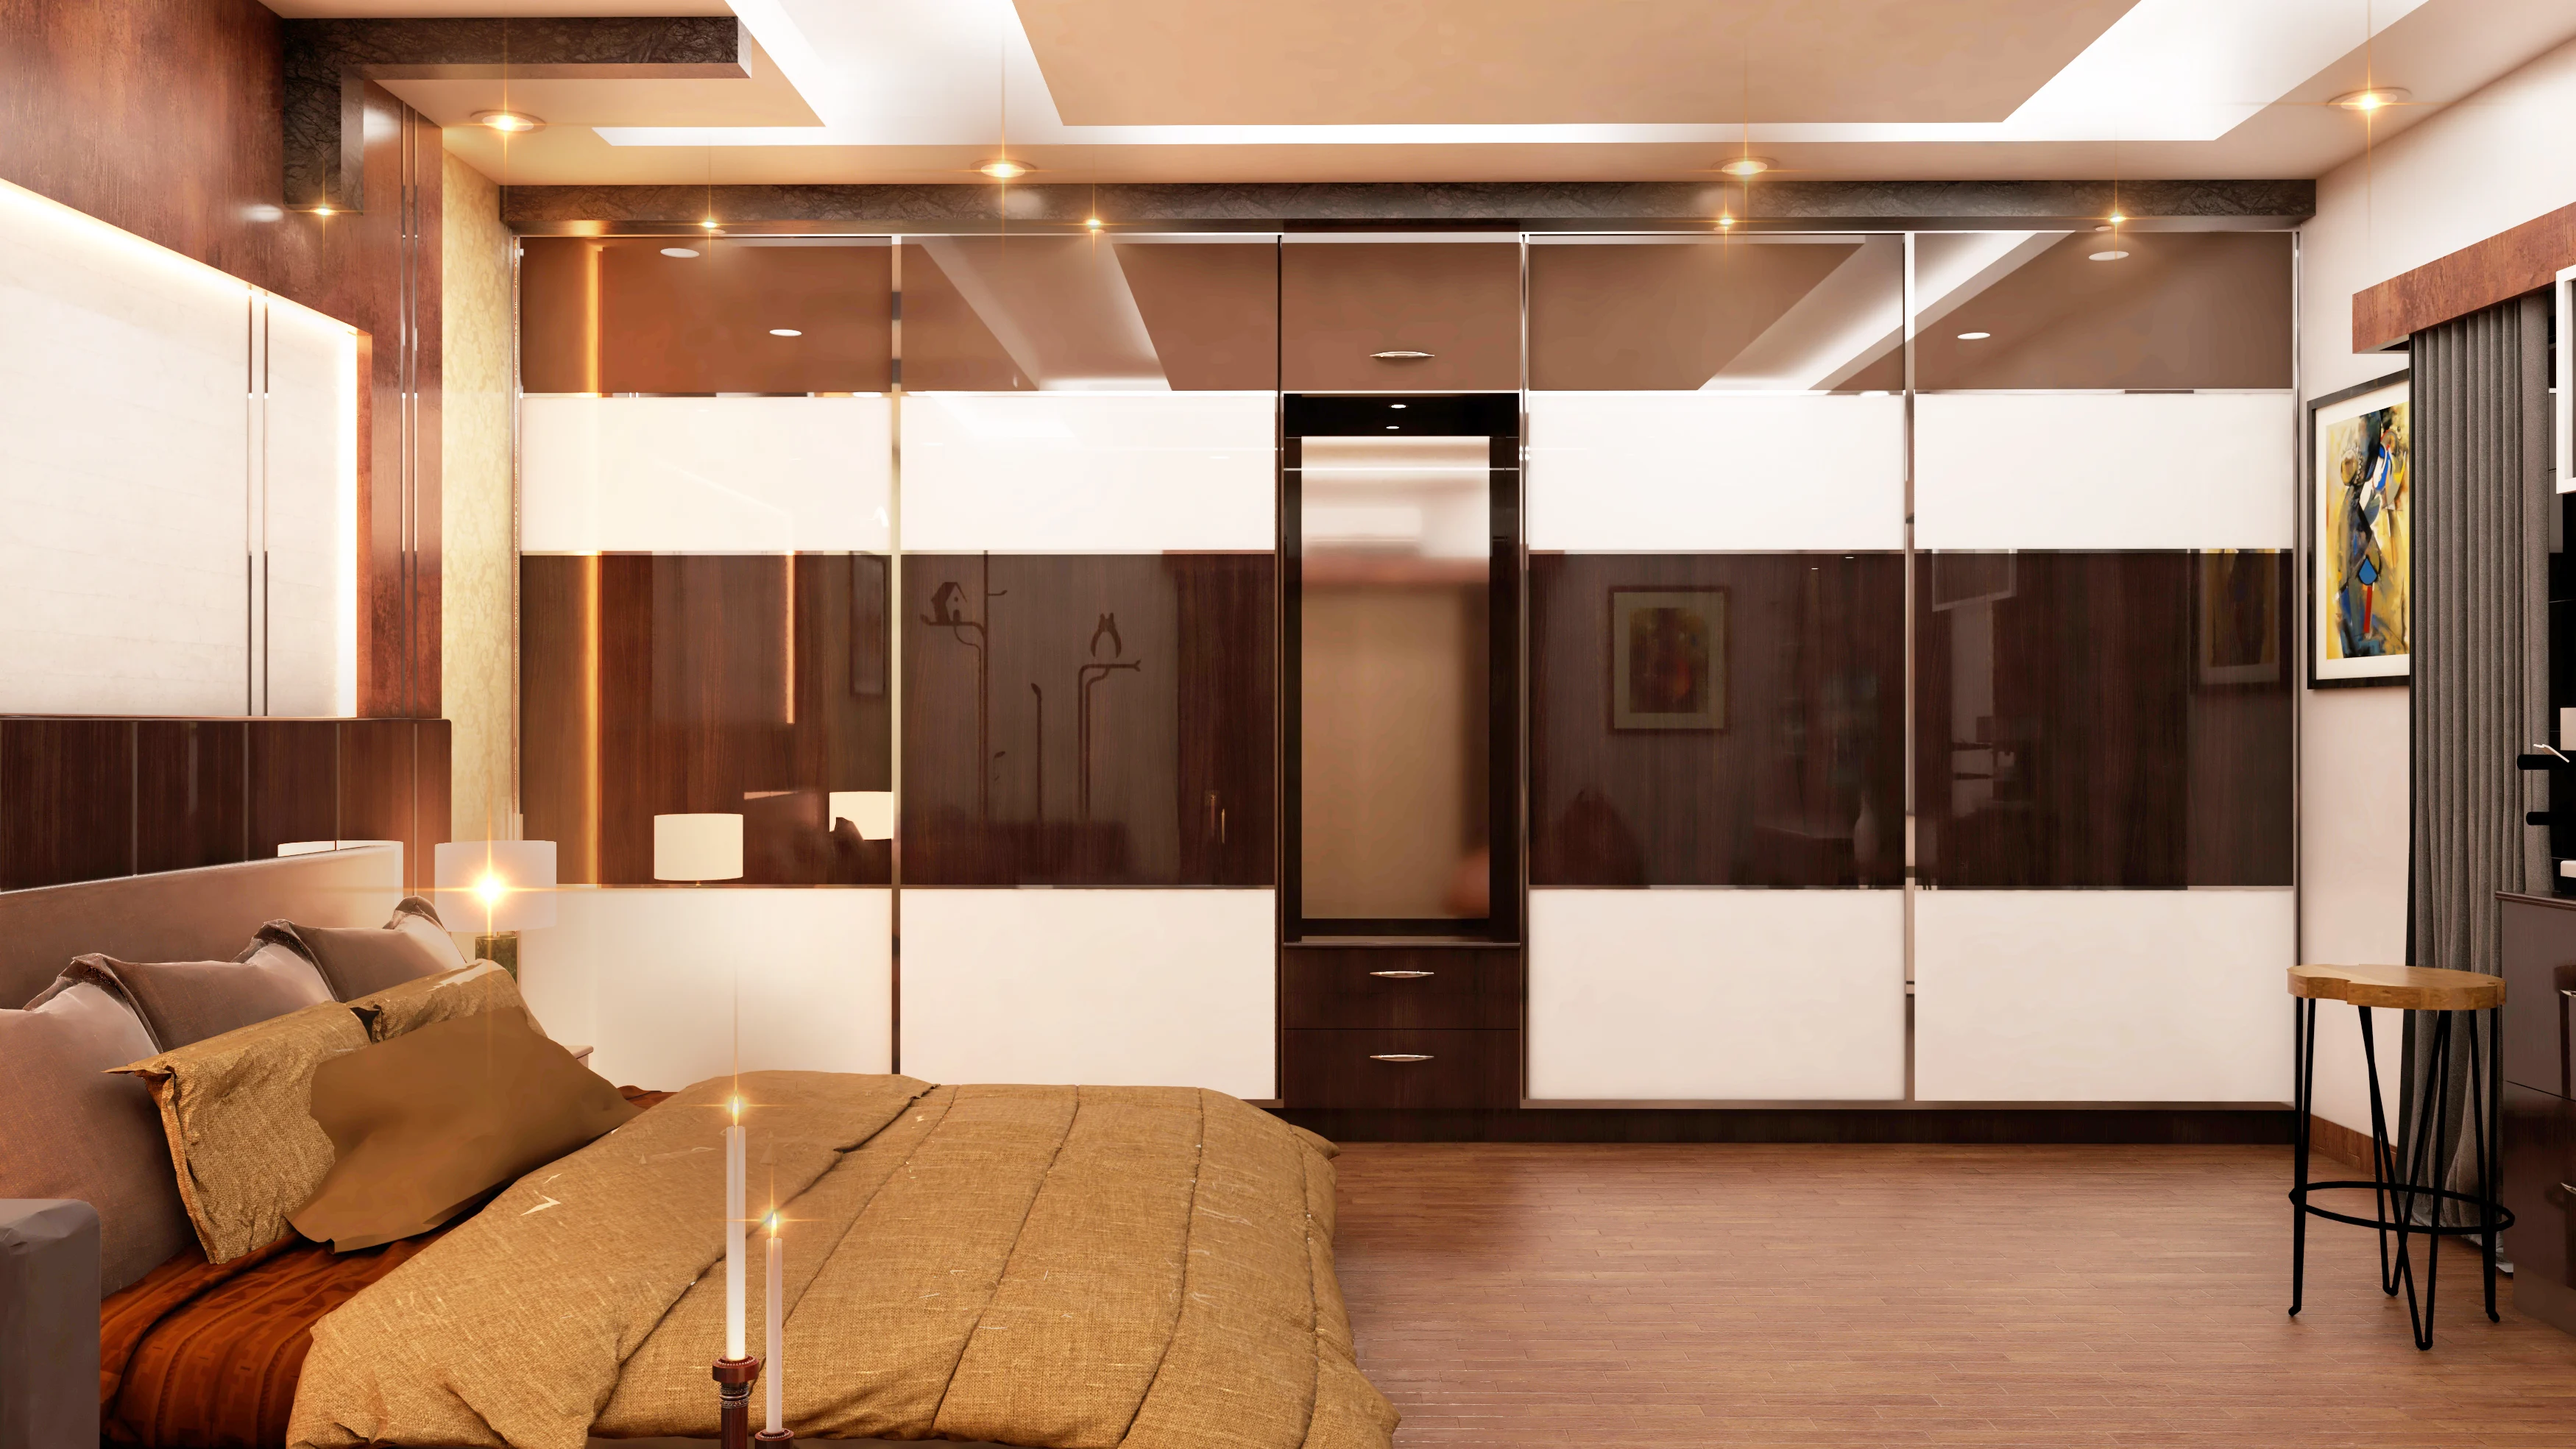
Bedroom
Bed, wardrobe, side storage and lighting planned as one, with the clearances checked on site.
Ask about this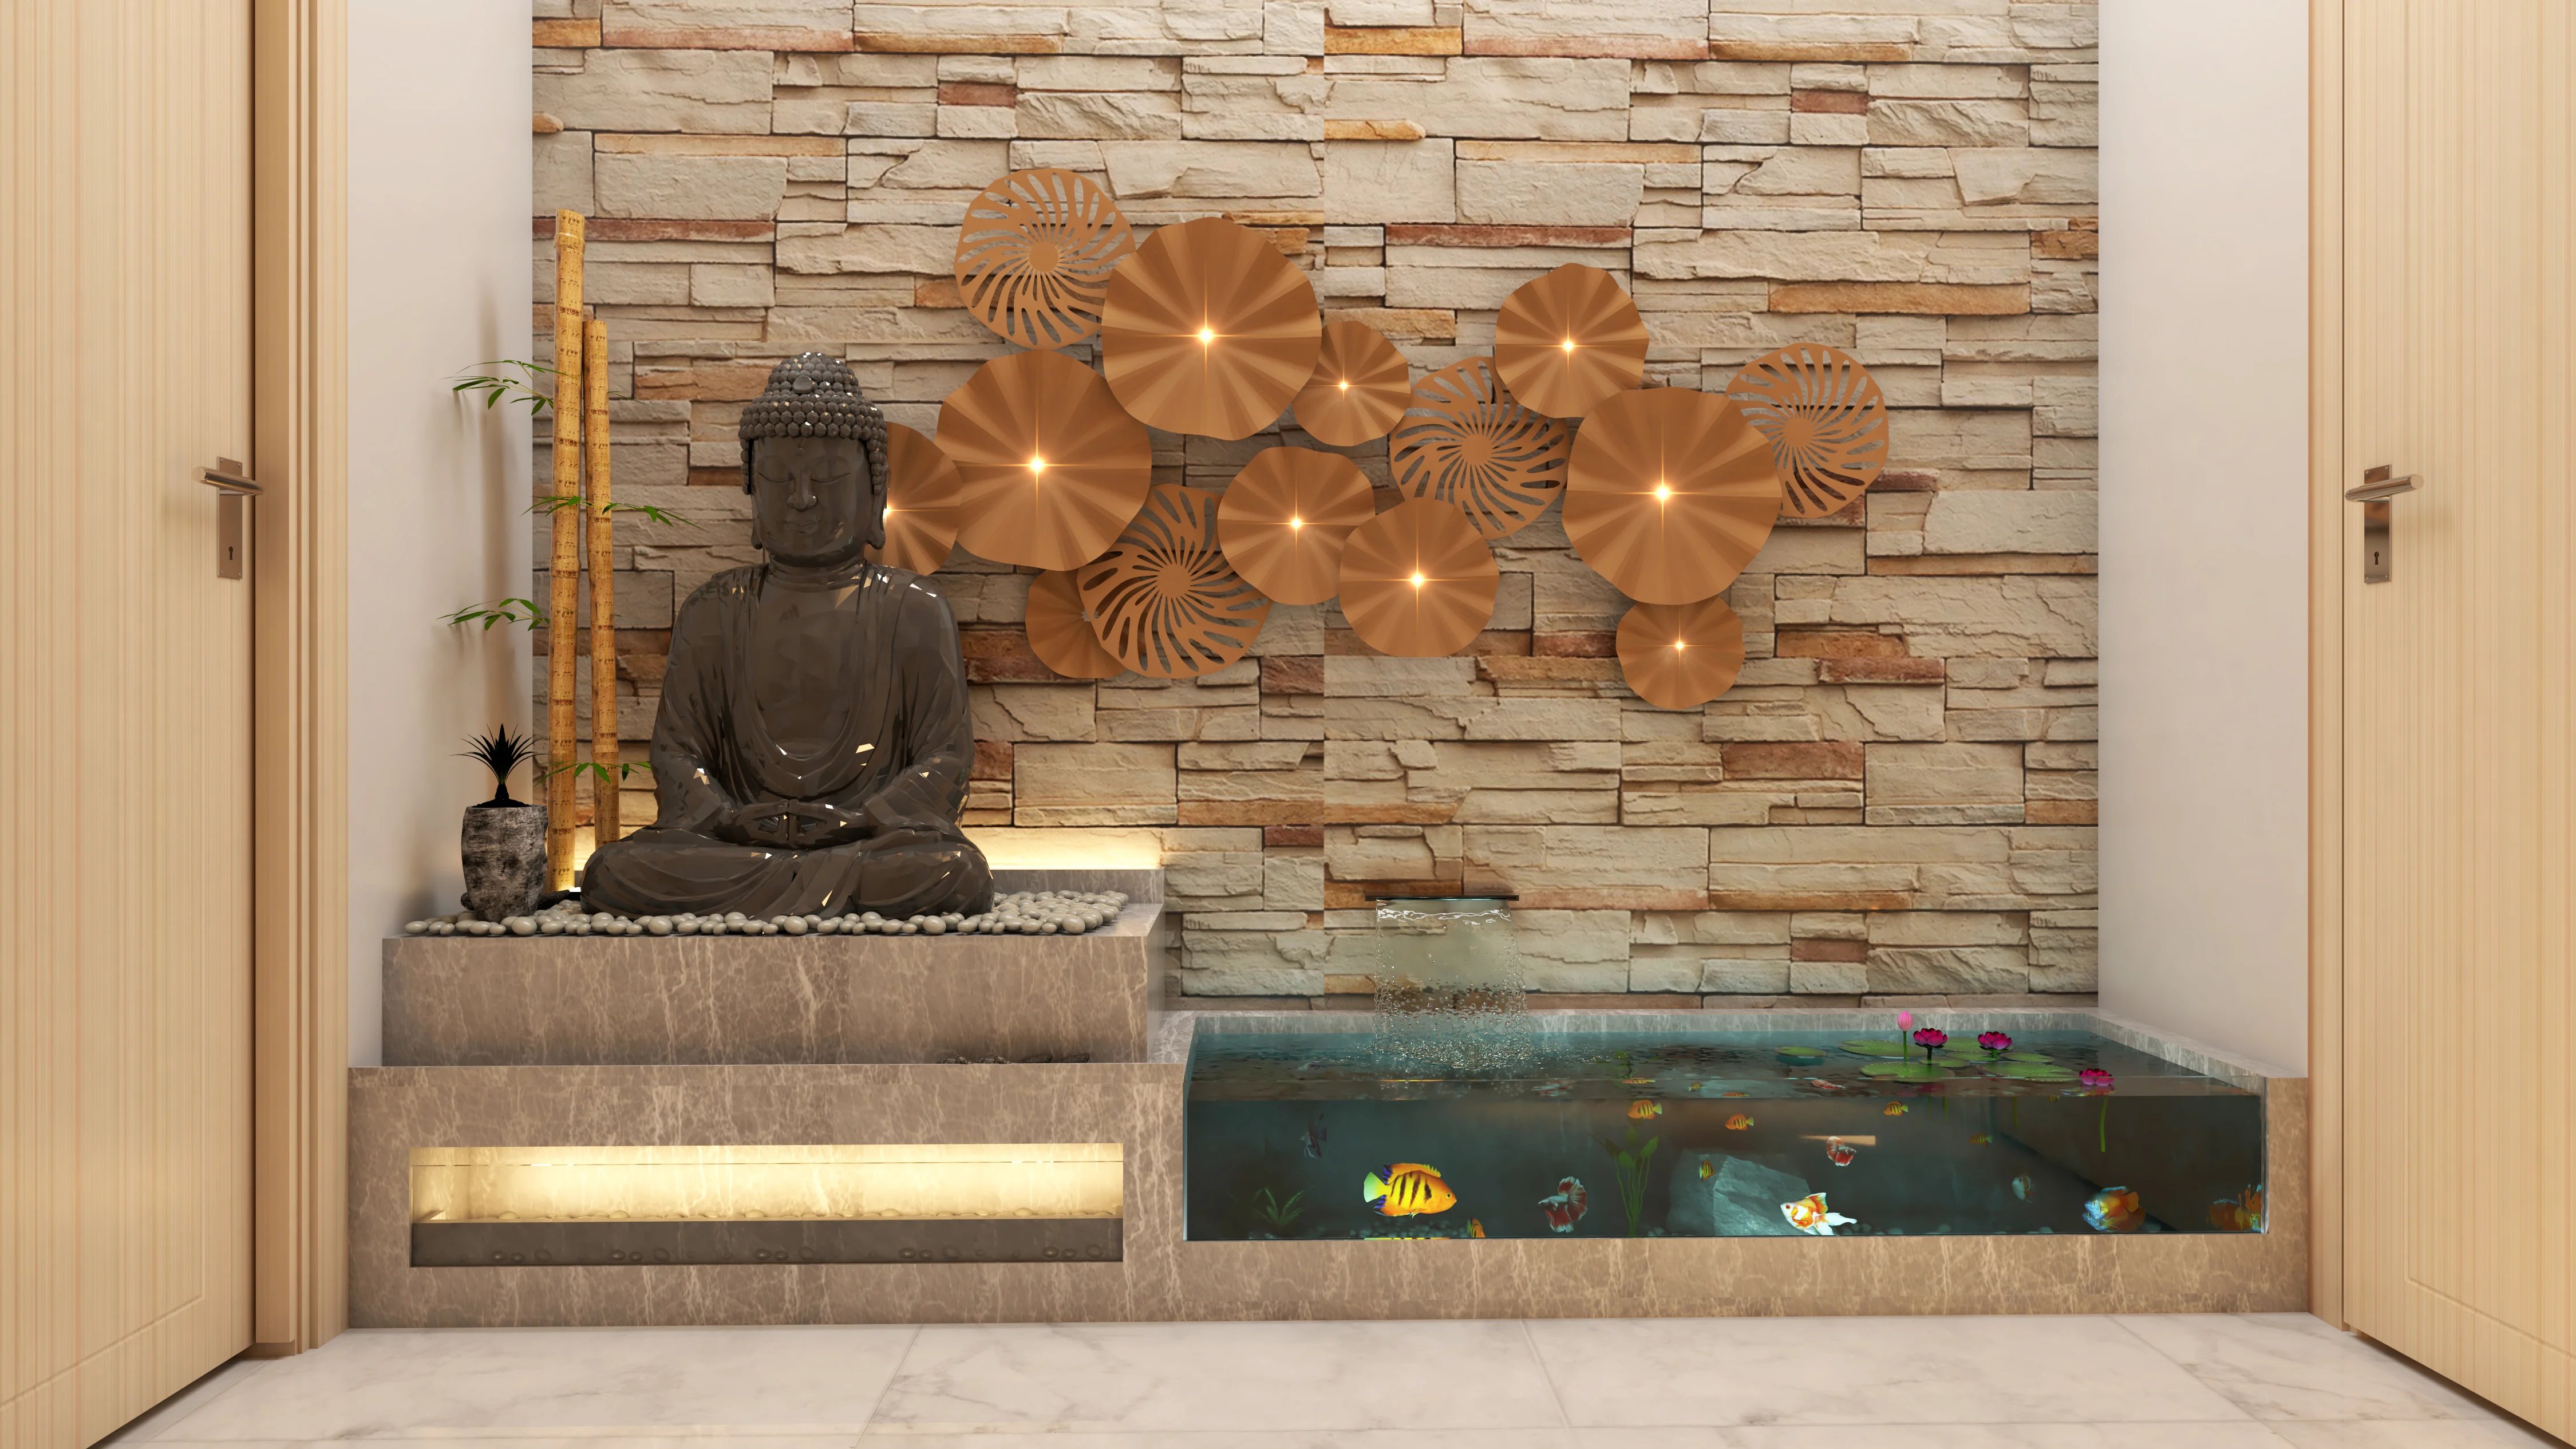
Crockery Unit
Glass-front, open or built-in, matched to your dining finish and to what you actually store.
Ask about this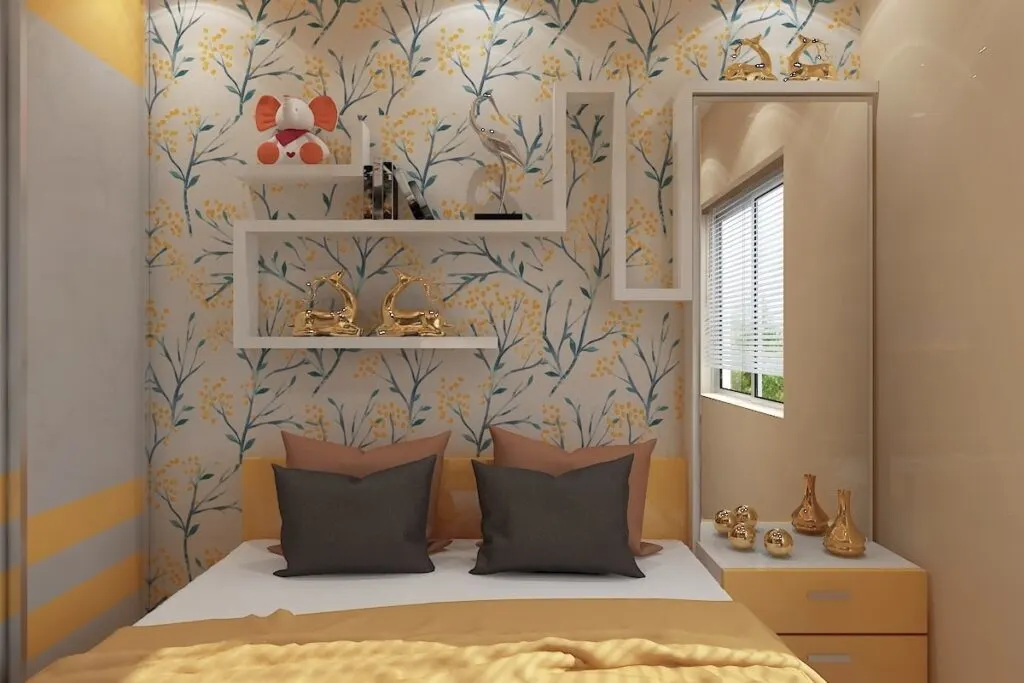
Wall Finishes & Wallpaper
Wallpaper, texture or panelling on the feature walls, specified to hold up in coastal humidity.
Ask about thisWhat it costs
Our rates, before you ask for them
Rates are per square foot of carpet area. Most firms advertise the lowest number they can and add the rest at quotation — so here is the range you will actually land in, and what sits outside it.
Essentials
₹1,400–₹1,900 per sq ft
Laminate finishes, standard hardware. A first home or a rental fit-out.
Mid-range
₹1,900–₹2,800 per sq ft
Acrylic or veneer fronts, soft-close hardware throughout. Most of our homes sit here.
Premium
₹2,800–₹4,000 per sq ft
PU and veneer, imported fittings, bespoke detailing across the whole home.
Included in the rate
- ✓ Design, drawings and 3D visuals
- ✓ Factory-built modular units and custom carpentry
- ✓ Delivery and site installation
- ✓ Project coordination through handover
- ✓ 10-year warranty on our work
Quoted separately
- — Civil work, plumbing and structural changes
- — Electrical rewiring and light fittings
- — Loose furniture, appliances and soft furnishings
- — GST
Where you land inside a band depends on your layout, materials and how much carpentry the space needs. Get your exact number within 48 hours →
How it works
From first call to handover
- 01
Consult
Free site visit, requirement study & estimate.
- 02
Design
3D designs, material & finish selection.
- 03
Build
In-house factory production & execution.
- 04
Handover
On-time delivery with a 10-year warranty.
Ready to elevate your space?
Get your free design consultation
Site visit + estimate within 48 hours. No obligation. 21+ years of experience, own factory, 10-year warranty.